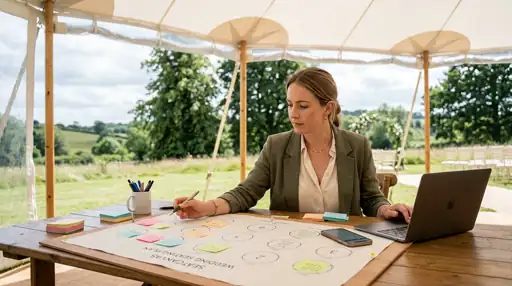

Most “best seating chart maker” roundups picture a hotel ballroom. A numbered floor plan the venue already drew, a coordinator who emails you a diagram, a clean rectangle with the dance floor marked. A barn wedding gives you none of that. You have a beautiful old timber building, a row of support posts down the middle, an uneven plank floor, and a venue owner who says “it fits about 120” and hands you nothing else.
The barn is real, unlike the tent an outdoor wedding has to imagine. But nobody mapped it. And it fights you in a way a ballroom never does — the posts holding the roof up are sitting exactly where the seating chart in your head wanted tables.
Here is the honest version for couples and planners working a barn: what the timber-and-posts format actually demands from a seating tool, how to route a room around obstacles you cannot move, and which of the shiny “features” ranked in every roundup you can safely ignore.
The short version: A barn wedding chart has three jobs a ballroom chart never does — map a real building nobody drew you a plan for, route tables around structural posts you cannot move, and manage the flow between an outdoor cocktail hour and the indoor dinner. You want a blank canvas you can shape to the actual barn, not a stock template. SeatCanvas seats 40 free with full canvas, import, and export; past 40 it is $19.99 one-time. Measure the barn on your walk-through, draw the footprint and the posts, place long farm tables and rounds in the space that is left, then export a PDF the rental crew and caterer build against.
Why a barn is a different chart
A ballroom is a solved space. The venue gives you the diagram, the tables are numbered, the columns (if there are any) are already drawn in. You drop names into a grid someone else made.
A barn hands you a real room and no drawing of it. The constraints are physical and permanent, and none of them come pre-mapped:
- No floor plan. Rustic barn venues are often blank-slate rentals. The owner knows the rough capacity and little else. There is no CAD file, no numbered layout. If a scale drawing of the room is going to exist, you are the one who makes it.
- Posts you cannot move. Post-and-beam construction means a line of structural timbers marching down the center of the floor. They hold the roof up. They are not negotiable, and they land right in the middle of where you want tables.
- A long, narrow footprint. Barns are shaped like barns — long and rectangular, not square. A layout that works in a 50-by-50 ballroom does not translate to a 30-by-90 timber shell.
- An indoor-outdoor split. Ceremony in the paddock, cocktails in the courtyard, dinner in the barn, dancing where the dinner tables were. The chart has to know what the room turns into after the plates clear.
None of that is a reason to skip the barn. Barns make the best-looking weddings on the internet. It is the reason the chart has to work harder than a ballroom’s — the room is gorgeous and completely undocumented, and the seating plan is where it finally gets documented.
What a barn wedding needs from a seating tool
Try SeatCanvas — Free
Build your seating chart visually. Import guests, drag to tables, export a print-ready PDF.
Start Planning Free →Feature-count rankings miss the point in a barn. The timber format rewards a short, specific list of capabilities and ignores most of the marketing checklist.
A blank canvas that matches the actual barn
This is the one that matters most. Template-driven seating tools drop you into a pre-drawn rectangle with the dance floor already placed. That is the wrong starting point for a building with posts in it. Your space is a specific barn with specific obstacles, and it is never the clean box the template assumes.
You want a tool that opens to an empty canvas and lets you build the real footprint. SeatCanvas opens blank. You draw the barn outline to the dimensions you measured, drop the center posts in as obstacles, and place round and long tables against the real dance floor and the real sliding doors instead of against a template’s guesses. A post at the center of the floor is a genuine obstacle — mark it, and route tables around it the same way the caterer’s staff will have to.
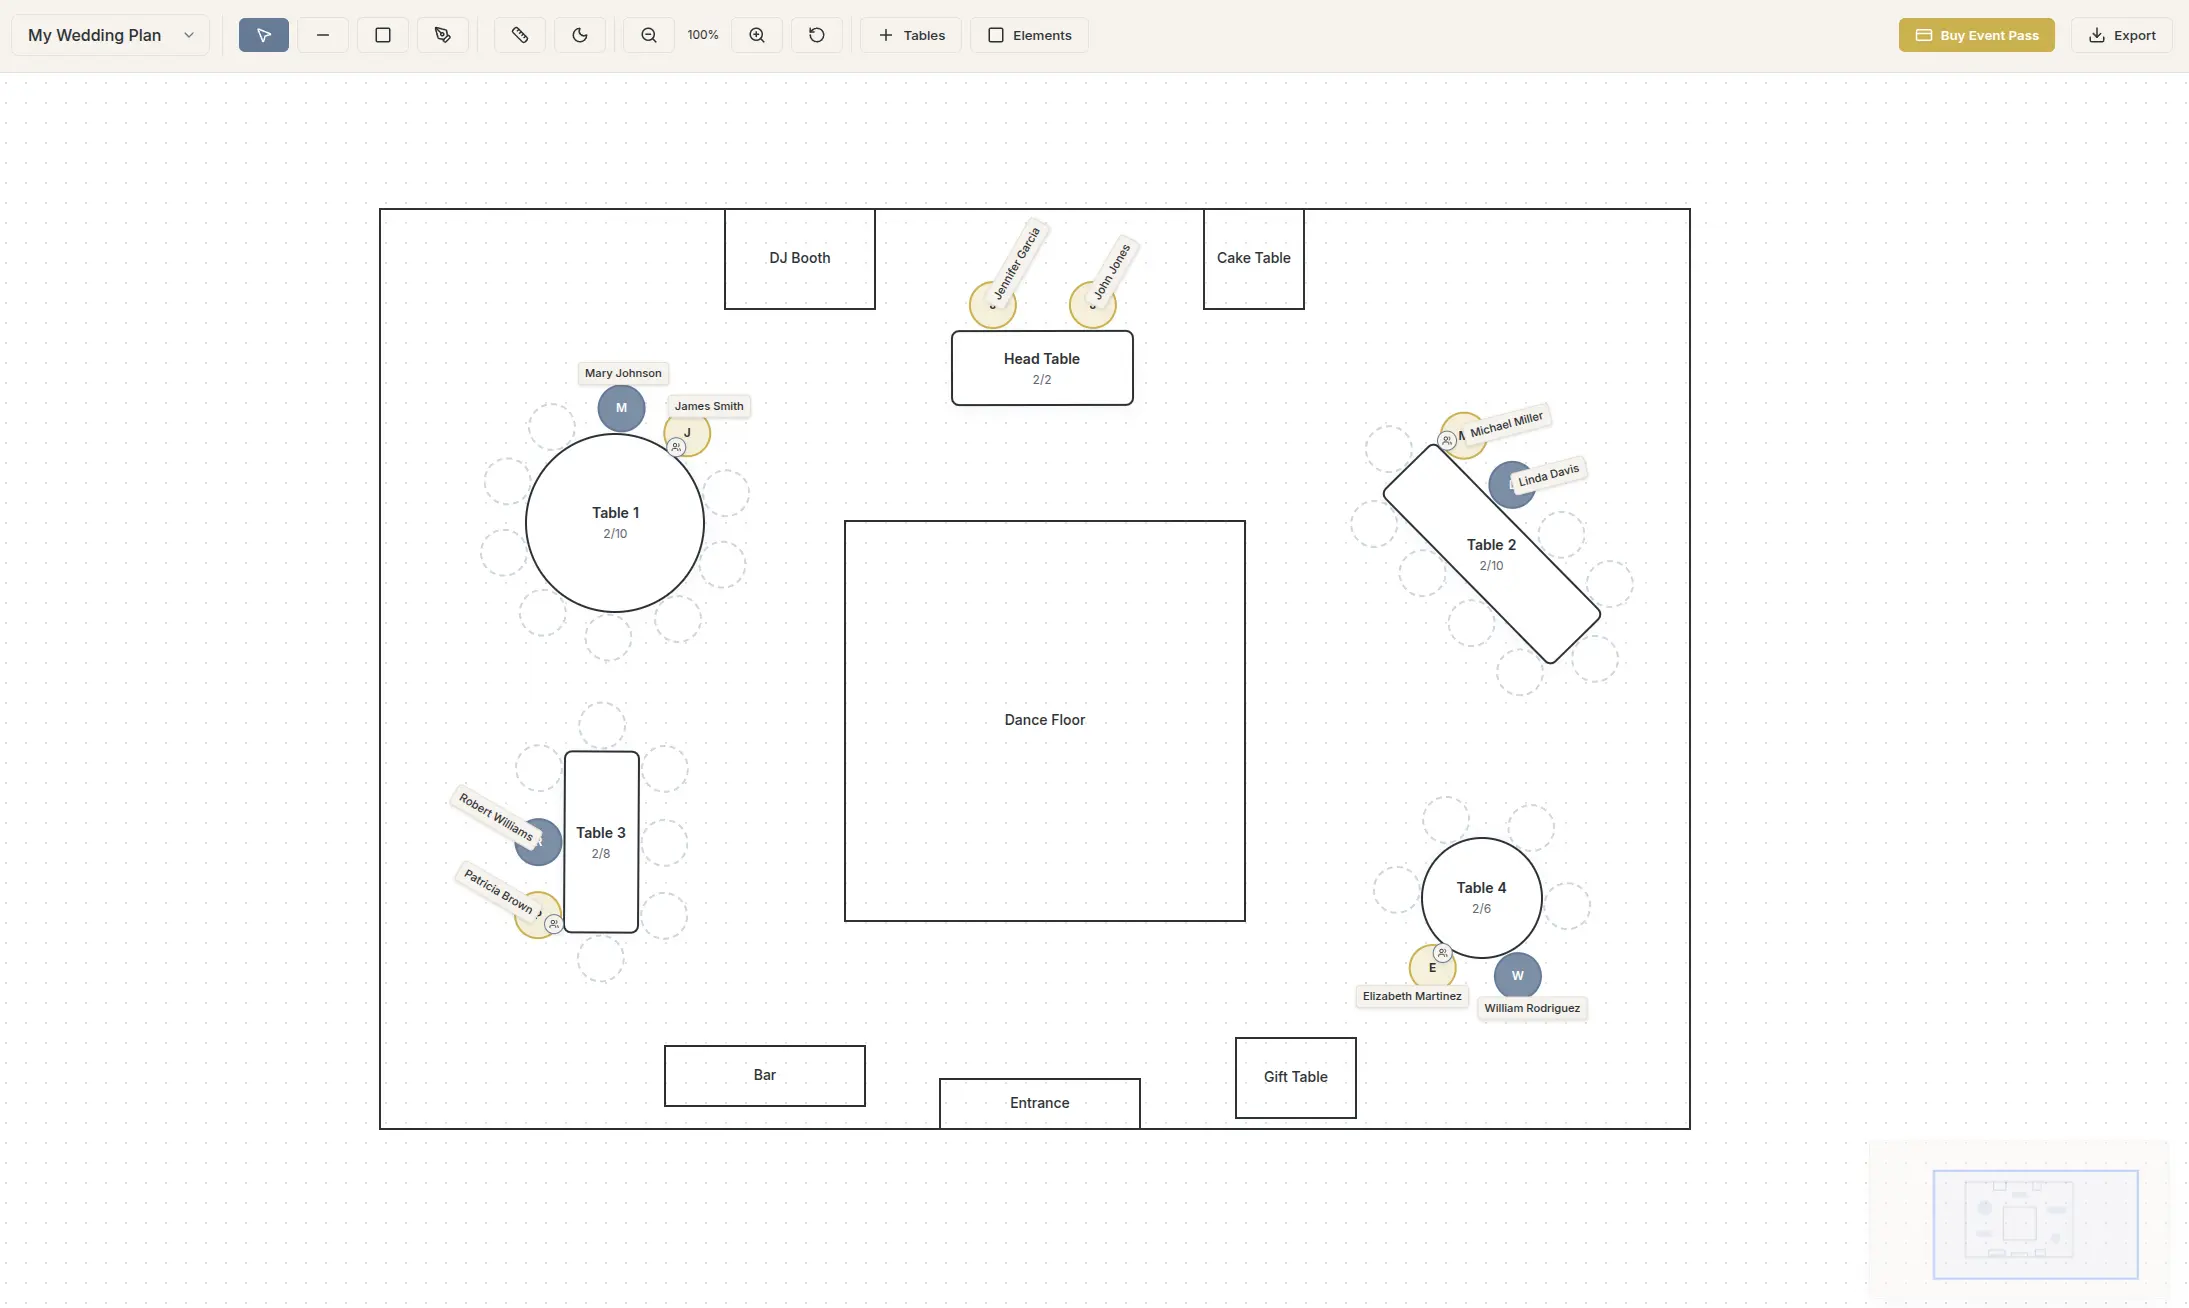
Table shapes that fit a barn
Barns and long farm tables go together for a reason. The timber, the string lights, the runner down a twelve-foot oak table — it is the whole aesthetic. But a barn floor is rarely all one shape. Long tables run with the length of the building; rounds fill the corners a long table wastes and seat groups who all want to talk.
You need a tool that draws both and lets you see the trade-off on the actual floor. SeatCanvas does round, rectangular, and custom table shapes, so you can lay two farm tables down the center aisle, ring the ends with rounds, and count exactly how many seats the room holds once the posts take their cut. The barn decides the ratio, not a template.
Import that survives the guest list
Barn weddings are not small. The rustic-intimate branding hides the fact that a good barn seats 120 to 180, and every one of those guests is a row in a spreadsheet. Retyping a 150-row list by hand is a bad way to spend a weeknight.
If your RSVPs live in a Google Sheet, the tool should take the sheet. SeatCanvas has a CSV and Excel guest list import that maps your columns and pulls plus-ones in as their own seats. A 150-row sheet lands in a couple of minutes, not an evening.
One export the whole vendor crew works from
A blank-slate barn means blank-slate vendors. You are bringing in the tables, the caterer, the rentals, sometimes the power — and usually the alcohol (the alcohol calculator for a wedding tells you how much to haul out there). Every one of those crews wants the same thing: a layout to build against. The rental company needs table counts and spacing to fit the posts. The caterer needs meal counts by table and a path to the kitchen tent. The day-of coordinator needs a diagram to hold while pointing 140 people at chairs.
That is three handoffs off one file. SeatCanvas does high-quality PDF and PNG export plus a CSV of the guest-to-table mapping. One clean plan to the rental crew, one to the caterer, one printed for the welcome table. No retyping between them, and no watermark on the version the vendors work from.
The shortlist for barn weddings
Honest reads on the names that come up, judged against the timber-and-posts problems above.
| Tool | Best for a barn | Price | Draws your real barn and posts? |
|---|---|---|---|
| SeatCanvas | Mapping an unmarked barn and routing tables around fixed posts | Free to 40 seated guests, then $19.99 one-time | Yes — blank canvas, drop posts as obstacles |
| Pen and paper | A 24-guest barn with two farm tables and no obstacles | Free | By hand, and every RSVP change is a redraw |
| The Knot, Zola, WeddingWire | Couples already living inside the platform | Free with the account | Template rooms, not a posted timber shell |
| Subscription seating sites | Nothing about a one-day barn wedding | Recurring monthly | Varies — but the billing shape is wrong |
SeatCanvas
Best for: any barn where you have to draw the room yourself and route tables around fixed posts, and you want the same file to feed the rental crew, the caterer, and the coordinator.
Free up to 40 seated guests with the full canvas, import, and export. $19.99 one-time for unlimited, which covers the 120-to-180-guest barns the format tends to produce. No subscription, no watermark on the PDF the rental crew builds from. As a seating chart builder it starts from an empty canvas, which is exactly what an unmapped barn needs.
The honest limitation: SeatCanvas draws the seating layout, not the structural engineering. It will not tell you the load rating of the hayloft or whether the floor takes a dance crowd. That is the venue’s job. What it gives you is the scale table plan a barn is missing until you make it — which is the artifact all your other vendors are quietly waiting on.
Pen and paper
Best for: a 24-guest barn dinner with two farm tables and no real obstacles.
Free and quick for a tiny layout. It falls apart the moment the room has posts and the guest list changes. Sketching tables around a center-post line on graph paper, then re-sketching when eight RSVPs flip, turns the draft into an eraser smudge fast. Past a couple of tables in a real barn, paper loses to a canvas you can drag.
The Knot, Zola, WeddingWire seating tools
Best for: couples already living inside one of these platforms with months of runway.
The seating modules are real, but they assume the indoor-template world — a clean room you fill, not a posted timber shell you have to map. For a barn with structural columns to route around, a fixed-room editor fights you. If you are not already inside one of these suites, do not adopt an entire planning ecosystem just for the chart. The Knot seating chart breakdown covers the trade-offs. Zola’s chart is iOS-app-only, which is awkward when you are standing in the barn with a tape measure; the Zola seating chart breakdown runs through the rest. The WeddingWire seating chart comparison covers the third of these suites.
Subscription seating sites
Best for: nothing about a one-day barn wedding.
A recurring monthly bill for a chart you build once is the wrong shape. The wedding is one day. The chart is one project. Pay once or pay nothing — a charge that lands the month after the thank-you cards is a poor fit for an event with a hard end date.
The barn-wedding playbook
This assumes a guest list in a sheet and a barn you can visit before the day. Work it in one focused sitting after your walk-through.
Measure the barn on the walk-through. Bring a tape or a laser measure. Get the interior length and width, the spacing between the center posts, the door positions, and where the dance floor and band will go. Rustic venues rarely hand you a diagram, so this ten minutes is where your scale drawing comes from. Photograph the posts and any weird jog in the wall while you are there.
Open the canvas and draw the footprint. Go to the SeatCanvas planner. Draw the barn outline to the numbers you measured. Drop the center posts in as obstacles, block out the dance floor, the bar, the cake table, and the band. Those are fixed. Everything else fits in the space that is left between the posts.
Import the guest list. Drop your CSV or XLSX, map the columns, confirm. Plus-ones come through as their own seats. A 150-row barn list is exactly the case where import earns its keep — minutes instead of an hour of typing.
Place tables around the posts. Run long farm tables with the length of the barn, parallel to the post line so nobody eats dinner staring at a timber column. Fill the ends and corners with rounds. Keep a clear 4-to-5-foot lane between every table and the nearest post — servers carrying trays need the room, and a post pinches an aisle worse than a wall does. Seat the people who will actually dance near the floor, and keep grandparents off the path to the bar.
Assign guests. Family first, both sides, closest tables. Then friend clusters. Then the plus-ones who know no one — seat them next to a talker, not next to each other. The one rule the posts add: check the sightline from every seat to the head table. If a guest has a timber column between their chair and the couple, move the table.
Plan the flow into the barn. Barn weddings usually start outside — ceremony in the field, cocktails in the courtyard — and move into the barn for dinner. Note on the chart which door the guests come through and which one the caterer uses, so the two streams do not collide in a doorway during the turnover.
Export everything. PDF to the rental company so the table order matches the posts. CSV to the caterer for meal counts. A printed copy for the welcome table. Save the project so you can reshuffle when the last RSVPs land.
A general step-by-step lives in how to create a wedding seating chart, and if your barn wedding also spills onto a lawn or paddock, the outdoor wedding seating guide covers the open-air half of the day.
The post problem nobody warns you about
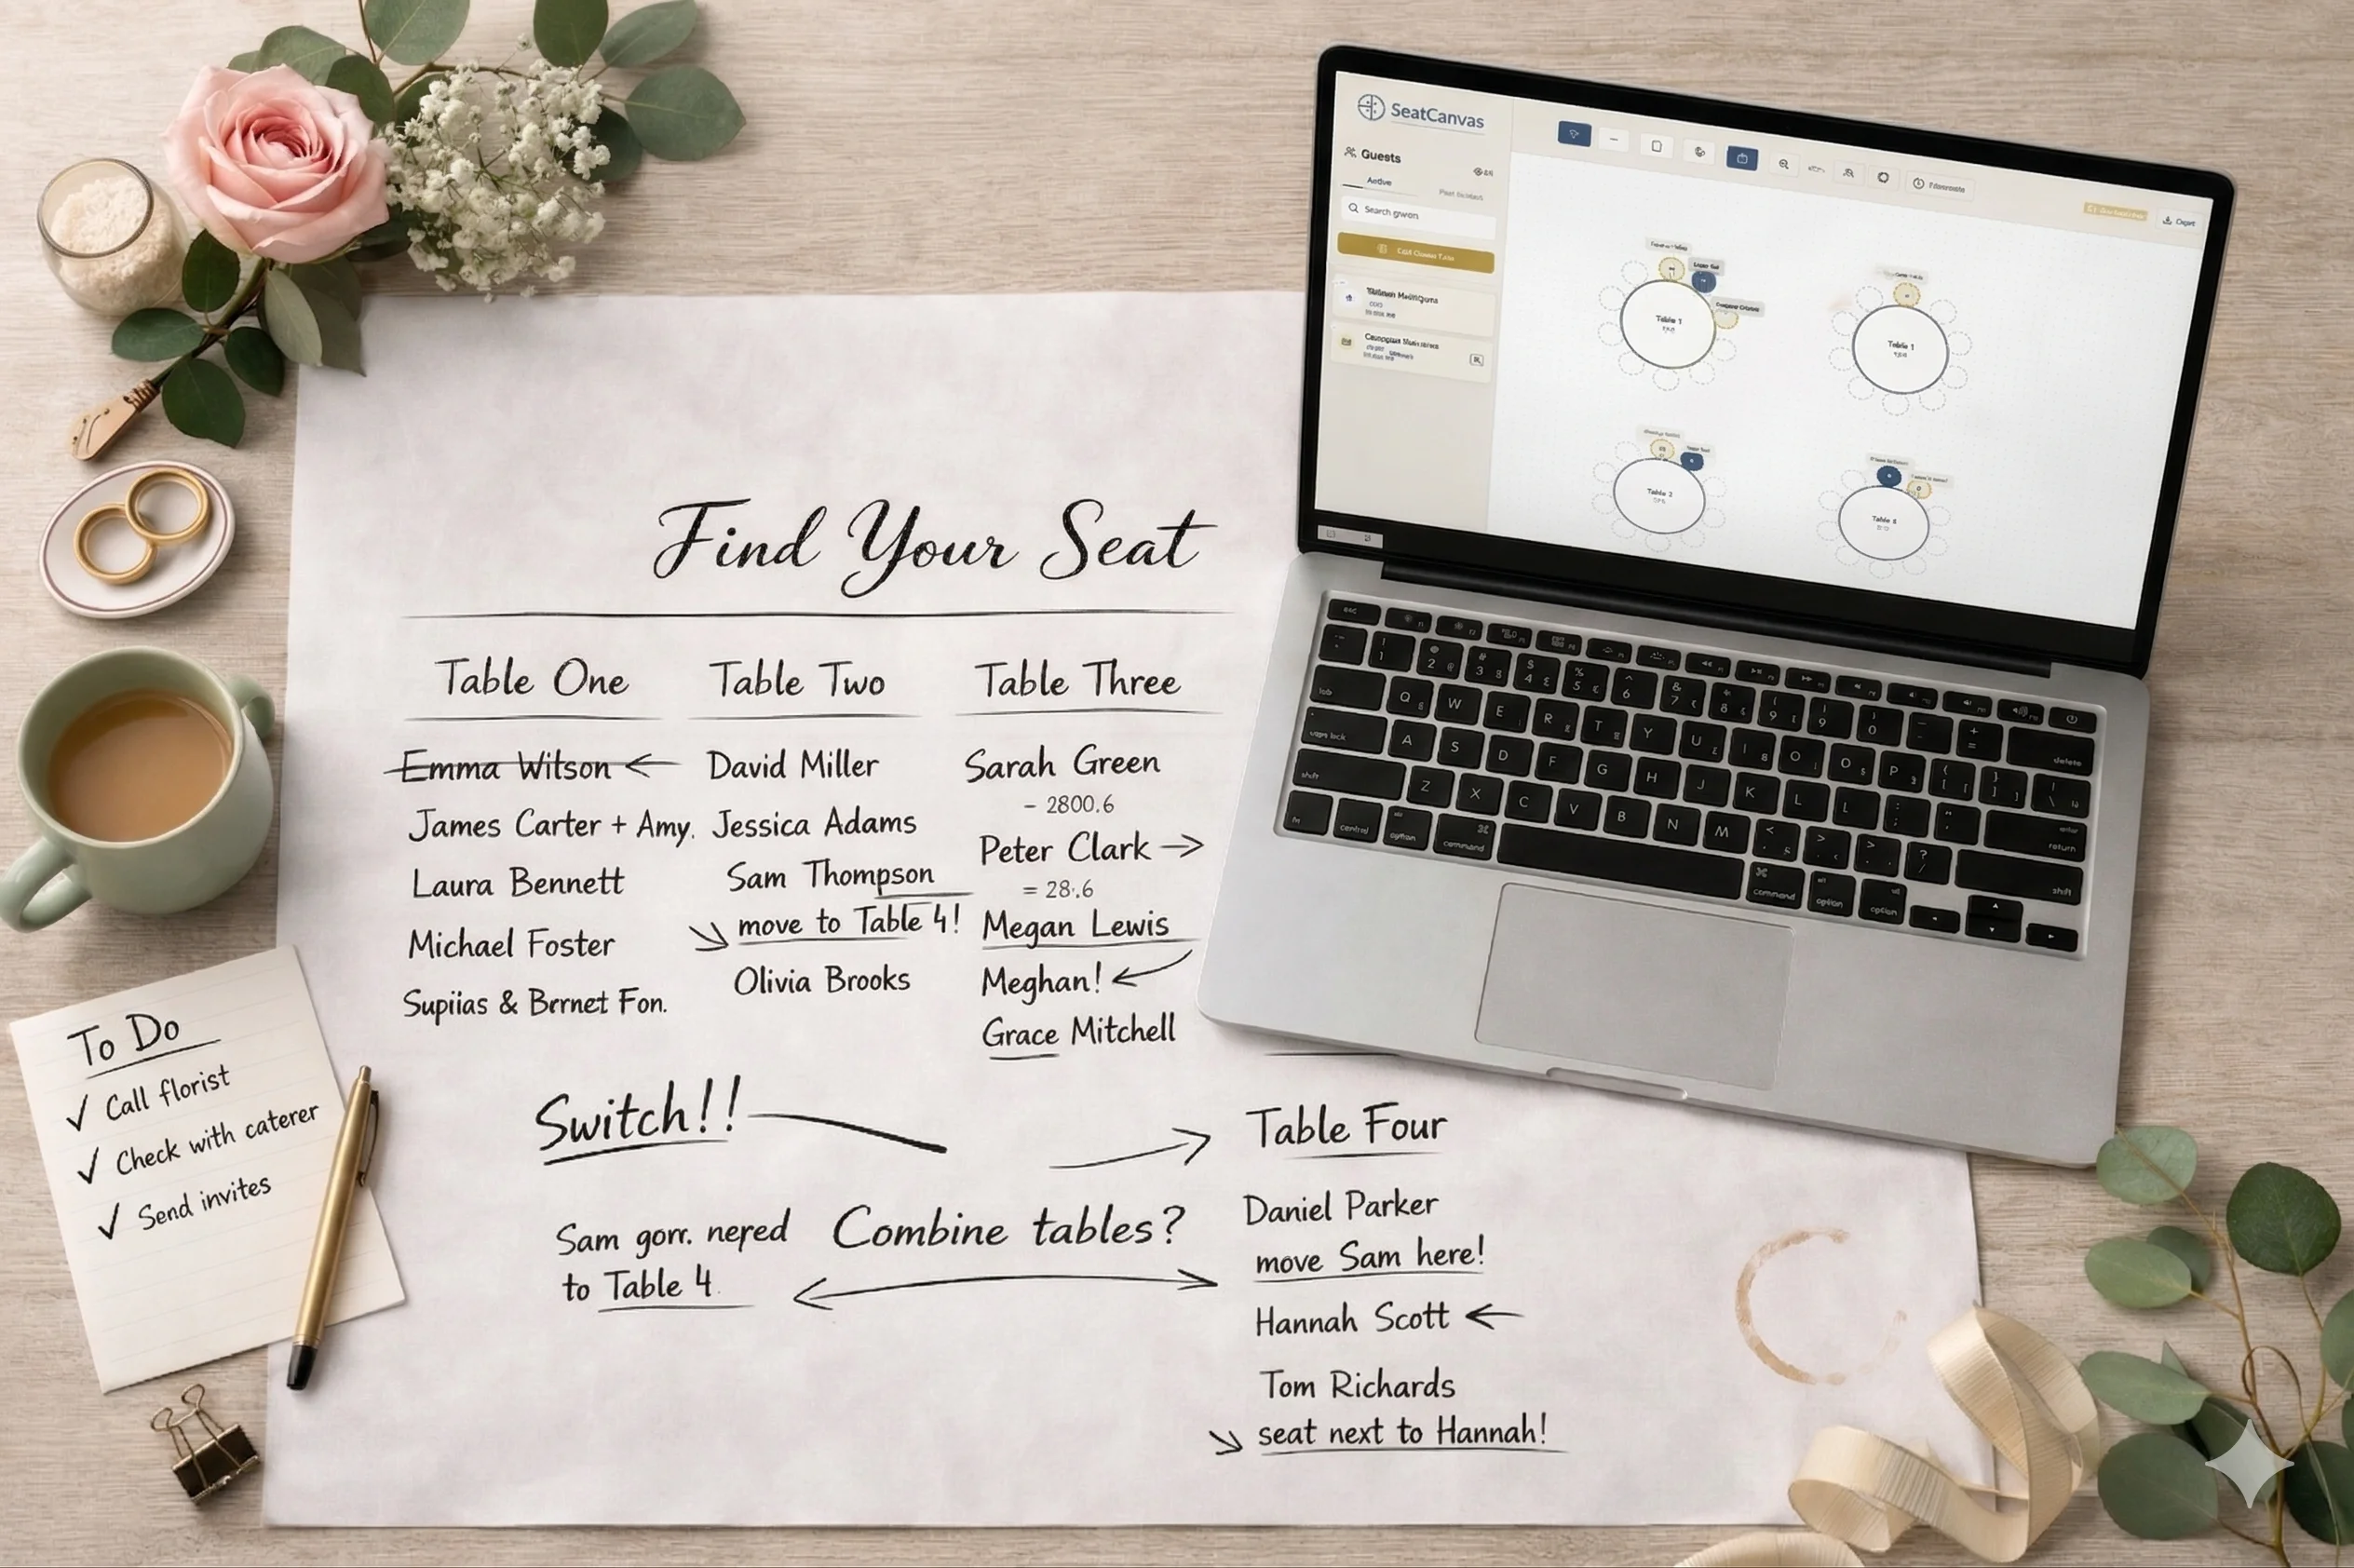
Every barn wedding runs into the same quiet issue: the structural posts block sightlines. A couple sitting at the head table looks out over the room, and a third of the guests are looking back at a foot-thick timber column instead of at them. During toasts, that is the difference between a guest who is part of the moment and a guest craning around a post.
The fix lives in the chart, not on the day.
Route the long tables with the posts, not across them. A farm table set parallel to the post line puts the columns in the aisle, where they belong, instead of splitting a table down the middle. A table set crosswise nearly always ends up with a post in someone’s lap.
Check the head-table sightline seat by seat. Before you lock the layout, mentally sit at each table and look toward the couple. Any seat with a post in the way is a seat you move or a table you rotate. This is a two-minute pass on the canvas and an unfixable regret on the day.
Use the posts, do not just dodge them. Wrap them in greenery, hang a light from the beam above, let them anchor the runner. A post you decorated reads as intentional. A post you ignored reads as a mistake the photos will remember.
The barn’s posts are the whole reason the chart matters. Get them into the drawing early and they become part of the room. Leave them out and they become the thing everyone works around at 5 PM with the tables already set.
What to skip for a barn wedding
Three temptations, all dressed up as thoroughness.
Modeling every beam and knot to scale. You are drawing a seating plan, not a timber-frame blueprint. Mark the posts, the doors, the dance floor, and the major obstacles. The exact profile of the loft railing is not a seating problem. An hour spent drawing a precise hand-hewn beam is an hour not spent on the actual assignments.
A separate chart for the ceremony chairs. If your ceremony is outside and the barn is dinner only, you do not need a seated chart for the field — rows of chairs facing an arch do not need assignments beyond a reserved front row. Put the effort into the dinner layout, where the posts and the guest dynamics actually live.
Color-coding for its own sake. Worth it when the caterer needs three meal options flagged across 16 tables. Skip it for a 60-guest barn where one text covers the dietary notes. Save the color logic for the size of event that earns it.
The barn seating chart is a measured footprint, a post-aware table layout, and a printed copy the vendors build against. Everything past that is decoration pretending to be planning.
Common questions
What is the best seating chart maker for a barn wedding?
SeatCanvas. A barn is a real building nobody handed you a floor plan for, with support posts sitting right where you want tables. A blank canvas lets you draw the actual barn footprint, drop the center posts as obstacles, and route tables around them, instead of forcing a long timber structure into a stock ballroom template. The free tier seats 40 guests with full canvas, CSV import, and PDF and PNG export. Past 40 the Event Pass is $19.99 one-time.
How do you arrange tables in a barn with support posts?
Map the posts first, then place tables around them. Post-and-beam barns have a row of structural posts down the center that you cannot move. Draw them into the chart as fixed obstacles, keep a clear lane between the posts and each table so servers can pass, and never seat a guest with a post between their chair and the head table. Long farm tables usually run parallel to the post line so nobody stares at a timber column through dinner.
Should a barn wedding use long farm tables or round tables?
Most barns look best with a mix. Long farm tables run with the length of the barn and suit the rustic look, but they seat guests in a line, so conversation is limited to your neighbors. Rounds seat eight to ten people who can all talk, and they tuck into the corners a long table wastes. Build both shapes in the chart, see how many of each the floor holds between the posts, and let the room decide the ratio.
How do you make a seating chart when the barn venue gives you no floor plan?
Measure it yourself on the walk-through. Bring a tape or a laser measure, get the interior length and width, the post spacing, and the door and dance-floor positions, then draw that on a blank canvas at home. Rustic barn venues rarely hand out a CAD diagram the way a hotel does, so the seating chart becomes the only scale drawing of the room that exists. Ten minutes of measuring on site saves a rebuild later.
How many guests fit in a barn wedding?
It depends on the barn, but a common range is 100 to 180 for a seated dinner once the posts and dance floor take their cut. The honest way to know is to draw your measured footprint, place tables around the posts, and count the seats the room actually holds — a capacity number from the venue assumes an empty box, not your table plan.
A barn is the prettiest seating job and one of the trickiest. The building is real and gorgeous, nobody drew you a plan for it, and there are posts holding the roof up right where the tables want to go. Pick a tool that lets you draw the room you measured, route the tables around the posts, and hand a clean PDF to the crew bringing everything in — and the barn becomes a calm event instead of a setup-day scramble.
If you want to see how the layout comes together, open SeatCanvas and draw your barn. The first 40 seats are free. If your barn runs bigger — and they usually do — the Event Pass is $19.99 one-time, and the whole vendor crew works from the same plan.
✦ Google Preferred Source
Want to see more SeatCanvas stories on Google?
You can ask Google to show SeatCanvas more often in your own Top Stories and supported Google experiences. This personalizes your account; it does not raise SeatCanvas for everyone.
Google's control loads only after you choose Continue with Google.